
かわかみ建築設計室
Kawakami Architectural Design Office展示アーティストArtist
【国登録有形文化財】【松本市近代遺産】
松本市大手5丁目1-3
開館時間 10:00–17:00
休館日 会期中無休
建物について
建築年 大正14(1925)年
設計者 筒井組工務店
施工者 筒井組工務店(推定)、佐野貞治郎(大工棟梁)
医院併用住宅として建てられ、「大正13(1924)年建立」と記された棟札が残る。大工棟梁は、松本市内で洋風建築を手掛けた佐野貞治郎である。「設計 筒井組工務店」と書かれた図面も残されており、施工も同工務店であったと考えられる。施主の医師・松岡伊三郎は第8代松本市長の兄、筒井組工務店の社長は第7代松本市長の父にあたる。
昭和50年代(1975~1984)まで「松岡医院」として使われたが、維持管理の問題で解体の相談を受けた建築士が、建物を残したいと考えて借り受け、のちに買い取って、現在は建築設計事務所として活用している。
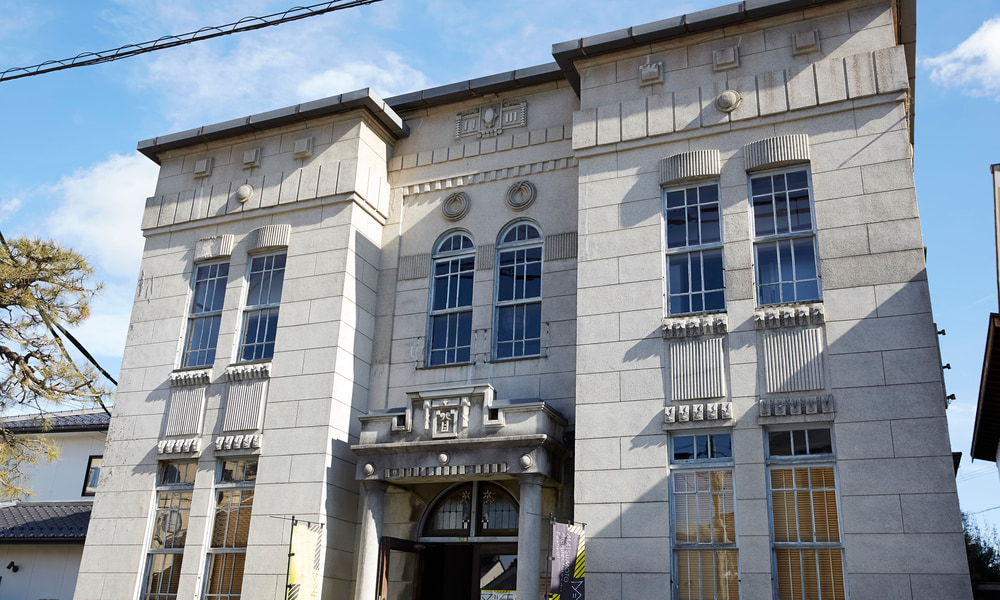
木造2階建で、ファサード(正面)だけでなく4面とも洋風に仕上げた看板建築である。少し引いて見上げると、パラペット(屋上胸壁)の上に青い瓦屋根が見える。縦長の上げ下げ窓を上下階で揃えて配し、縦のラインを強調したデザインや、入口ドア上部の花と幾何学模様のステンドグラスは、アール・ヌーヴォーを感じさせる。外壁は、石積みをモチーフとした目地を入れた洗い出し仕上げで、メダリオンなどの装飾が均整よく配されている。
平成28(2016)年に松本市近代遺産に登録され、令和3(2021)年には国の登録有形文化財となった。
Kawakami Architectural Design Office
5-1-3 Ote, Matsumoto, Nagano
Artist: Takashi Suzuki
Hours: 10:00–17:00
Closed: None during the festival
About the Building
Year of construction: 1925
Architect: Tsutsui-gumi Komuten
Builder: Tsutsui-gumi Komuten (presumed); Teijiro Sano (master carpenter)
Registered Tangible Cultural Property of Japan / Matsumoto City Modern Heritage
Built as a combined clinic and residence, the building retains a ridge-beam plaque (munafuda) inscribed “Erected in Taisho 13 (1924).” The master carpenter was Teijiro Sano, who worked on Western-style buildings in Matsumoto. Drawings labeled “Design: Tsutsui-gumi Komuten” also survive, suggesting that the same firm carried out the construction. The client, the physician Isaburo Matsuoka, was the elder brother of the eighth mayor of Matsumoto, and the president of Tsutsui-gumi Komuten was the father of the seventh mayor.
The building served as the Matsuoka Clinic until sometime between 1975 and 1984. When its owner consulted an architect about demolishing it because of maintenance difficulties, the architect, wishing to see it preserved, first rented the building and later bought it. It is now used as an architectural design office.
A two-story wooden structure, it is a kanban kenchiku (signboard building) finished in a Western style not only on the façade but on all four sides. Seen from a short distance, a blue tiled roof rises above the parapet. Tall double-hung windows are aligned on the upper and lower floors, emphasizing the vertical lines, and the stained glass above the entrance door, with its floral and geometric patterns, evokes Art Nouveau. The exterior walls are finished in exposed-aggregate plaster (araidashi) with joints patterned after stone masonry, and decorative elements such as medallions are arranged in balanced proportion.
The building was registered as a Matsumoto City Modern Heritage site in 2016 and as a Registered Tangible Cultural Property of Japan in 2021.