
旧高松屋商店
Former Takamatsuya Store展示アーティストArtist
松本市大手2丁目4-36
開館時間 10:00–17:00
休館日 会期中無休
建物について
建築年 昭和36(1961)年
設計者 橋場建設株式会社
施工者 橋場建設株式会社
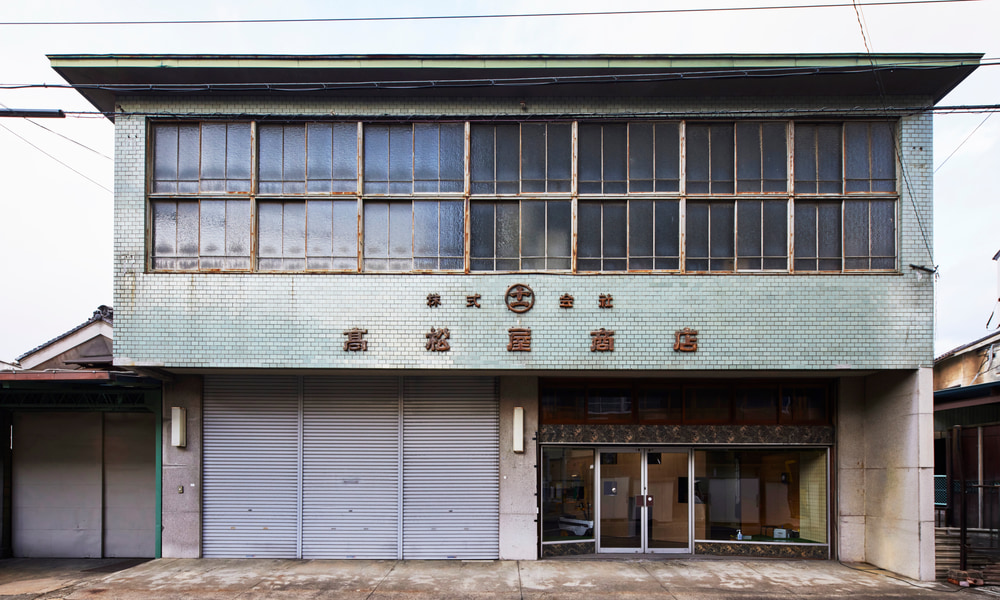
明治期創業の高松屋商店は、荷車などを製造する車鍛冶業を営んでいたが、大正5(1916)年、乾物などの食品卸業に転向した。昭和50年代(1975~1984)に規模を縮小して、建物の一部を区切り貸店舗にした。右側の貸店舗部分はその時に内装を大きく変えているが、左側の商店部分には当時の仕様が残されている。
鉄筋コンクリート造で、2階は柱梁の構造ラインより外壁が張り出しているため、2段構えのスチールサッシは柱に分断されず間口の広さを生かすことができている。窓下のタイルの帯に加え、1階の開口部にも帯があり、横のラインが強調された意匠となっている。タイル上に設置されている立体的な文字看板も最近では少なくなっており、懐かしさを醸し出す。
1階の袖壁に張られたテラゾー(人工大理石)は、昭和30~40年代(1955~1974)に流行した材料で「昭和の香り漂う建築」の床や壁、カウンターや造作材に多く見られる。道路に面した部分は木製引戸の大開口であったが、貸店舗とする時にショーウインドー形式に造り替えた。ショーウインドーの台輪はテラゾーではなく石目調の化粧板で、材料からも時代の変遷を見ることができる。
Former Takamatsuya Store
2-4-36 Ote, Matsumoto, Nagano
Artist: Yuki Harada
Hours: 10:00–17:00
Closed: None during the festival
About the Building
Year of construction: 1961
Architect: Hashiba Construction Co., Ltd.
Builder: Hashiba Construction Co., Ltd.
Founded in the Meiji era, Takamatsuya began as a cart smith (kuruma-kaji), making handcarts and similar goods. In 1916, it changed its trade to food wholesaling, dealing in dried goods and other foodstuffs. Between 1975 and 1984, the business was scaled down and part of the building was partitioned off as a rental shop. Seen from the front, the rental shop on the right had its interior substantially altered at that time, while the shop section on the left retains its original specifications.
On the second floor, the exterior wall projects beyond the structural line of columns and beams. As a result, the two-tiered steel sashes are not interrupted by columns, making full use of the wide frontage. In addition to a band of tile beneath the windows, a band also runs along the first-floor openings, giving the design a strong horizontal emphasis. A three-dimensional lettered sign is mounted above the tile.
The terrazzo (artificial marble) on the first-floor wing walls is a material that was popular from 1955 to 1974, and it appears widely in the floors, walls, counters, and fittings of Showa-era buildings. The street-facing section originally had a large opening fitted with wooden sliding doors, but it was remade as a display window when the building became a rental shop. The base of the display window is not terrazzo but a stone-grain decorative panel, and this difference in materials also reveals when the renovation took place.