
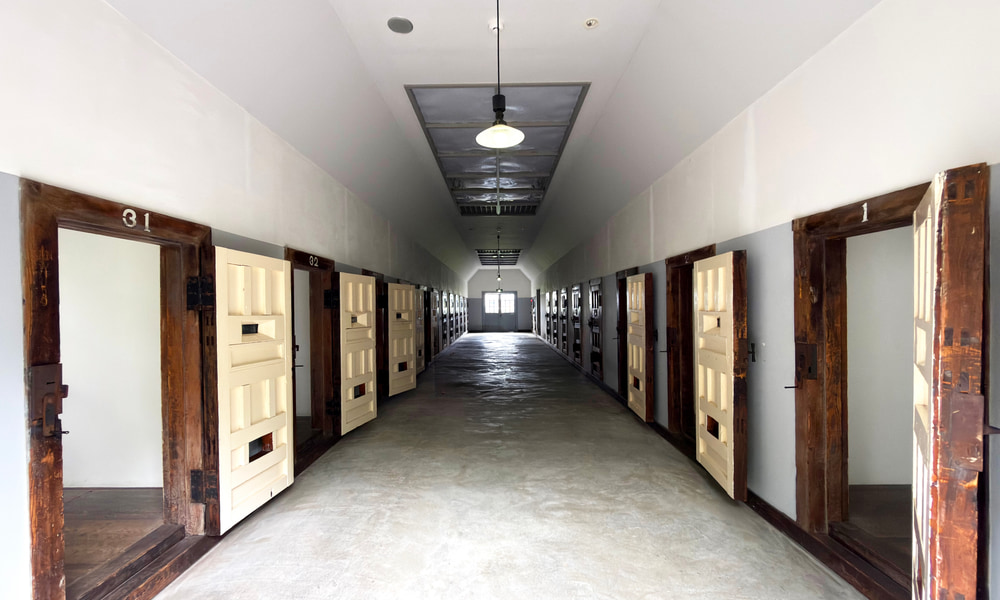
旧松本少年刑務所独居舎房
Former Matsumoto Juvenile Prison Solitary Cell Block展示アーティストArtist
松本市大字島立2196-1(松本市歴史の里)
開館時間 9:00–17:00(最終入館16:30)
休館日 11月4日(水)、10日(火)、17日(火)、24日(火)、12月1日(火)、8日(火)
建物について
建築年 昭和28(1953)年 移築復元:平成6(1994)年
設計者 松本少年刑務所技官 移築復元:村山一級建築士事務所
施工者 建築技能を持つ受刑者ら 移築復元:竹村建設
松本市街北部の桐にある松本少年刑務所に、昭和28(1953)年に建てられ、平成2(1990)年まで使われていた。洗心寮(せんしんりょう)と呼ばれたこの建物は、大正14(1925)年に竣工した舎房を取り壊した際の部材や建具を転用し、建築技能を持つ受刑者らの作業によって造られた。当初の図面「第三舎懲役場移転改築建家ならびに平面図」によれば、元は60室の独房および雑居房を備えていた。平成6(1994)年、そのうちの一部が現在地へ移築復元(※)された。
移築されたのは、独房20室と雑居房2室である。移築時に材料の状態が悪いことがわかり、再利用が難しいものが多かったため、再利用は建具類や洗面器、便器などにとどまった。一部の部屋は、当初からの板張りの部屋と、昭和50年代に改善された畳敷きの部屋に再現し、残りは、収蔵庫などに利活用できるよう、合板張りの床としている。
換気窓のある約3.5m幅の通路の両側に並ぶ独房は約3畳、雑居房は4畳半の広さで、各部屋には、鉄格子が嵌まった窓、便器、洗面器があった。分厚く頑丈な扉には、覗き穴と食事の差し入れ口があり、ドアの横には、刑務官を呼ぶための仕掛けがある。
昭和30(1955)年には、松本少年刑務所に、公立中学校の分校が開設された。公立中学校の分校がある刑務所は世界的にも例がなく、日本で唯一とされるこの分校では、全国の刑務所から、義務教育を修了していない受刑者のうち、勉学の希望の強い者が、中学校3学年に編入して学んでいる。
※ 復元:失われて消えてしまったものを、かつての姿どおりに新たにつくること。
Former Matsumoto Juvenile Prison Solitary Cell Block
2196-1 Shimadachi, Matsumoto, Nagano (Matsumoto City Historical Village)
Artist: Nobuhiro Sasaki
Hours: 9:00–17:00 (last admission 16:30)
Closed: Nov 4 (Wed), 10 (Tue), 17 (Tue), 24 (Tue), Dec 1 (Tue), 8 (Tue)
About the Building
Year of construction: 1953; relocated and restored in 1994
Architect: Technical officer of Matsumoto Juvenile Prison; relocation and restoration: Murayama First-Class Architect Office
Builder: Inmates with construction skills; relocation and restoration: Takemura Construction
Built in 1953 at Matsumoto Juvenile Prison in Kiri, in the northern part of Matsumoto, this building remained in use until 1990. Known as Senshin-ryo (literally, “dormitory for cleansing the heart”), it was built by inmates with construction skills, reusing materials and fittings from a cell block completed in 1925 that had been demolished. According to the original drawing, “Third Block Penal Labor Facility: Relocation and Reconstruction of Building, with Floor Plan,” it originally contained 60 single and shared cells. In 1994, part of it was relocated and restored [1] at its present site.
What was relocated consists of 20 single cells and 2 shared cells. When the building was moved, the materials were found to be in poor condition, and many were difficult to reuse; reuse was therefore limited to fittings, washbasins, and toilets. Some of the cells have been recreated as boarded-floor rooms in their original state and as tatami-floored rooms as improved between 1975 and 1984, and the rest have plywood floors so that they can be put to use as storage rooms and for other purposes.
The single cells lining both sides of a corridor about 3.5 meters wide, with ventilation windows, measure about three tatami mats, and the shared cells four and a half; each room had a window with iron bars, a toilet, and a washbasin. The thick, sturdy doors have a peephole and a slot for passing in meals, and beside each door is a device for calling a prison officer.
In 1955, a branch school of a public middle school was established at Matsumoto Juvenile Prison. Having a public middle school branch in a prison is unprecedented anywhere in the world, and this branch school is regarded as the only one in Japan. Inmates from prisons across the country who have not completed compulsory education and have a strong desire to study transfer into the third year of middle school and study there.
Notes
[1] Restoration (fukugen): Newly recreating, in its former appearance, something that has been lost.