
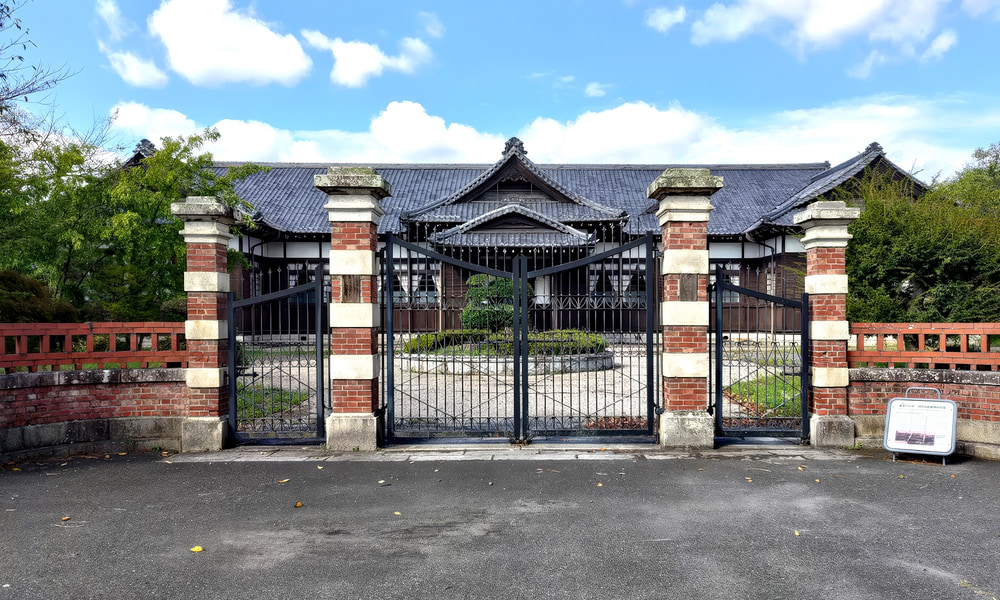
旧松本区裁判所庁舎
Former Matsumoto District Court Building展示アーティストArtist
【重要文化財】
松本市大字島立2196-1(松本市歴史の里)
開館時間 9:00–17:00(最終入館16:30)
休館日 11月4日(水)、10日(火)、17日(火)、24日(火)、12月1日(火)、8日(火)
建物について
建築年 明治41(1908)年 移築復元:昭和57(1982)年
設計者 司法省技師(推定)
施工者 坂巻儀平ら7名の地元の大工
明治11(1878)年に立石清重(※1)により松本城二の丸御殿跡に建てられた裁判所の建て替えとして、明治41(1908)年に新築された。昭和53(1978)年に復元(※2)を見据えて解体され、昭和57(1982)年に移築復元された。移築復元のきっかけは、市民による保存運動であった。
明治後期に多く建てられた近代和風(※3)の裁判所で、横長のH形の平面は、当時の区裁判所の典型的なものである。中央正面に車寄せを突出させ、大きく重厚な屋根は、威厳とともに優雅さも備えている。入母屋破風に付けた懸魚(※4)や白漆喰塗りの真壁(※5)といった和風の要素と、花崗岩の切石を積み上げた布基礎(※6)、ドイツ下見板張り(※7)の外壁、腰高のガラス窓、ドーマー・ウインドウ風(※8)の屋根換気口といった洋風の要素を併せ持つ、和洋折衷の建築である。小屋組みも、洋小屋トラスと和小屋組みが混在している。
玄関ホールは天井が高く、受付カウンターの位置が非常に高いため、威圧感がある。訟廷(法廷)も、裁判席の床が被告人や弁護士の席の床よりかなり高く、発言席に立っても、椅子に座った裁判官を見下ろせない造りである。リノリューム(※9)が貼られている部屋は建築当初からの仕様で、廊下の塩ビシートは移築後修理工事時に、保護のために貼られたものである。天井の一角に嵌められた透かし板は換気口である。建物正面の門柱と袖塀も移設されたもので、移築部分には古いレンガが再利用されている。
平成29(2017)年に国の重要文化財に指定された。
※1 立石清重(たていしせいじゅう):国宝旧開智学校を建てた大工棟梁。
※2 復元:失われて消えてしまったものを、かつての姿どおりに新たにつくること。
※3 近代和風:明治時代以降の日本で見られた、日本風の意匠を踏まえた建築様式。和風の中に、近代の実用性を兼ね備える。
※4 懸魚(げぎょ):屋根の破風の合わせ目に取り付けて、棟木の木口を隠す装飾。
※5 真壁(しんかべ):柱を表面に出した壁。
※6 布基礎(ぬのきそ):建物の壁や柱の下に設ける、連続した基礎。
※7 ドイツ下見板張り:板同士の端部を重ねるのではなく、相決(あいじゃくり)で目地を見せた板の張り方。
※8 ドーマー・ウインドウ:屋根の傾斜面に設ける、三角屋根のついた窓。
※9 リノリューム:亜麻仁油を主成分に、松脂、コルク粉や木粉、石灰岩などの自然素材を混ぜ、麻布(ジュート)に圧着して、シート状またはタイル状に加工した床材。
Former Matsumoto District Court Building
2196-1 Shimadachi, Matsumoto, Nagano (Matsumoto City Historical Village)
Artist: Ken + Julia Yonetani
Hours: 9:00–17:00 (last admission 16:30)
Closed: Nov 4 (Wed), 10 (Tue), 17 (Tue), 24 (Tue), Dec 1 (Tue), 8 (Tue)
About the Building
Year of construction: 1908; relocated and restored in 1982
Architect: Engineer of the Ministry of Justice (estimated)
Builder: Seven local carpenters, including Gihei Sakamaki
Important Cultural Property
The building was newly constructed in 1908 to replace a courthouse built in 1878 by Seiju Tateishi [1] on the site of the Ninomaru Palace of Matsumoto Castle. In 1978 it was dismantled with restoration [2] in mind, and in 1982 it was relocated and restored. The relocation and restoration were prompted by a citizens’ preservation campaign.
A modern Japanese-style (kindai wafu) [3] courthouse of a type built in large numbers in the late Meiji period, its horizontally elongated H-shaped plan is typical of the ward courts (ku saibansho) of its time. A carriage porch projects from the center of the front, and the large, imposing roof combines dignity with elegance. The building is an eclectic blend of Japanese and Western styles: Japanese elements such as gegyo ornaments [4] on the irimoya gables and white plaster shinkabe walls [5] are combined with Western elements such as a footing of stacked cut granite (nuno-kiso [6]), exterior walls of German siding [7], high-sill glass windows, and roof vents resembling dormer windows [8]. The roof framing is likewise a mixture of Western-style trusses and Japanese-style framing.
The entrance hall has a high ceiling, and the reception counter is set very high, creating an intimidating impression. In the courtrooms (shotei), too, the floor of the judges’ bench is considerably higher than the floors where the defendant and lawyers sit, so that even standing at the speaker’s seat one cannot look down on the seated judge. The rooms covered with linoleum [9] retain their original specification, while the vinyl sheeting in the corridors was laid for protection during repair work carried out after the relocation. An openwork panel set into one corner of the ceiling is a ventilation opening. The gate posts and side walls at the front of the building were also relocated, and old bricks have been reused in the relocated parts.
In 2017, the building was designated an Important Cultural Property.
Notes
[1] Seiju Tateishi: A master carpenter who built the former Kaichi School, a National Treasure.
[2] Restoration (fukugen): Newly recreating, in its former appearance, something that has been lost.
[3] Kindai wafu: An architectural style seen in Japan from the Meiji era onward, based on Japanese-style design while combining it with modern practicality.
[4] Gegyo: A decoration attached to the joint of a gable to conceal the end of the ridge beam.
[5] Shinkabe: A wall with the columns left exposed on the surface.
[6] Nuno-kiso: A continuous foundation placed beneath walls and columns.
[7] German siding: A method of cladding in which boards are not overlapped at their edges but joined with rabbeted joints (aijakuri), leaving the joints visible.
[8] Dormer window: A window with a small triangular roof set into the sloping surface of a roof.
[9] Linoleum: A flooring material made from linseed oil mixed with natural materials such as pine resin, cork and wood powder, and limestone, pressed onto jute fabric and processed into sheets or tiles.