
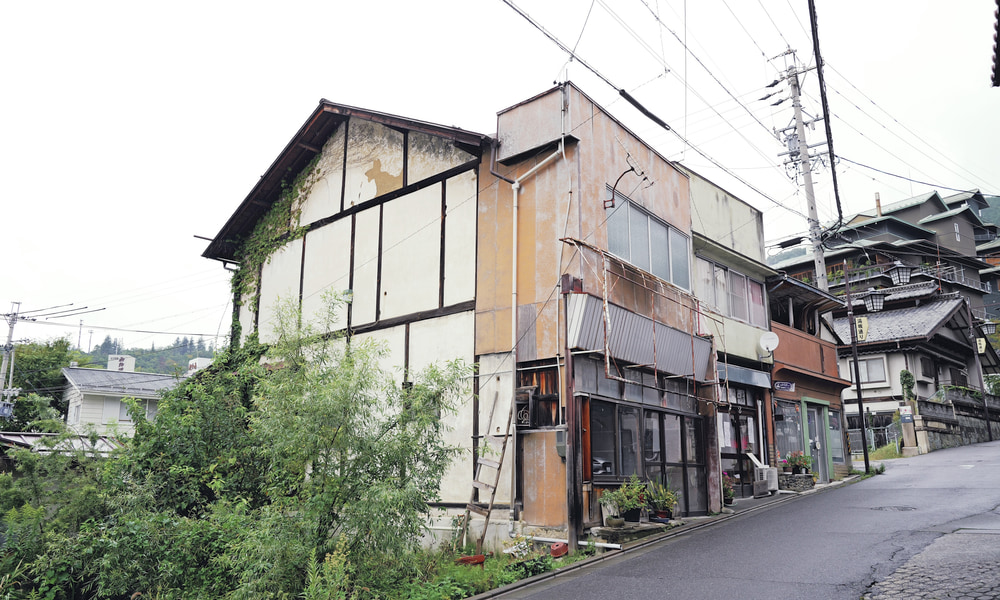
旧吉沢土産店
Former Yoshizawa Souvenir Shop展示アーティストArtist
松本市浅間温泉3丁目3番街区
開館時間 10:00–17:00
休館日 会期中無休
建物について
建築年 不明(大正から昭和初期と推定)
設計者 不明
施工者 不明
大正から昭和初期に建てられたとみられる、長屋建て(※1)の建物である。元は、近くの温泉旅館「千代の湯」(※2)の親戚筋の人が、別荘として建てて使っていたという。その後、賃貸、売却され、吉沢土産店として約20年使われたようで、昭和54(1979)年の住宅地図にも、その名が確認できる。さらにその後は、住宅、薬局、薬局の倉庫として使われ、現在は空き家となっている。ファサードには、土産物店と薬局の時代のものとみられる、それぞれの看板の形跡が残る。
1階の道路に面した部分が店で、奥に居間兼台所があり、縁側の先に便所と小部屋がある。小部屋の天井に気抜きの形跡があることから、ここに浴室があったと推察される。階段の登り口のササラ板(※3)は、丸く大きく面取りがされており、見た目にも使い勝手にも優しい。2階は8畳の座敷2間に広縁が付く。座敷の長押(※4)から下の壁は、白漆喰よりも高級な鼠漆喰(※5)塗りで、見え掛りの柱や造作材には、目の詰んだ柾目の材が使われている。北側の広縁には欄干が付き、座敷境の障子に組み込まれたガラスには、かつての住人によるものか、切り紙が貼られており、情緒ある設えとなっている。
建物の下は、全面が地下室になっている。そのため基礎にはコンクリートが使われているが、建てられた当時、セメントは安価なものではなかったと考えられ、相応の費用をかけて造られたことがうかがえる。現状では、表層にモルタルを塗って補修されている。
※1 長屋建て:2軒以上が横につながった、共有の空間を持たない建物。
※2 千代の湯(ちよのゆ):ホテル玉の湯の南側にあった温泉旅館。
※3 ササラ板:階段の踏板の両側に、斜めに取り付けた厚板。踏板を受ける役目がある。
※4 長押(なげし):座敷などで、壁の中間(障子や襖の鴨居の高さ)に取り付けた装飾的な材。
※5 鼠漆喰(ねずみしっくい):灰墨を混ぜて灰色に着色した漆喰。白漆喰、鼠漆喰、黒漆喰の順で高級になる。
Former Yoshizawa Souvenir Shop
Block 3, Asama Onsen 3-chome, Matsumoto, Nagano
Artist: Mihoko Ogaki
Hours: 10:00–17:00
Closed: None during the festival
About the Building
Year of construction: Unknown (estimated to be between the Taisho era and the early Showa period)
Architect: Unknown
Builder: Unknown
This building is believed to have been constructed between the Taisho era and the early Showa period, and is a nagaya [1] (row house). It is said to have been built as a villa, and used as one, by a relative of the family that ran the nearby hot spring inn Chiyo-no-yu [2], who also used it as such. It was later rented out and then sold, and appears to have been used for about 20 years as the Yoshizawa Souvenir Shop; the shop’s name can also be confirmed on a residential map of 1979. Afterward, it served as a residence, a pharmacy, and a pharmacy warehouse, and it is now vacant. Traces of signboards, believed to date from the souvenir shop and pharmacy periods, remain on the façade.
On the first floor, the part facing the road was the shop, with a living room and kitchen behind it; beyond the veranda (engawa) are a toilet and a small room. Because the ceiling of the small room shows traces of a vent, it is inferred that a bathroom was once located here. The sasara board [3] (stair stringer) at the foot of the staircase is rounded with a large chamfer, making it gentle both to the eye and in use. Upstairs are two eight-tatami rooms (zashiki) with a wide veranda (hiroen). The wall below the nageshi [4] in the rooms is finished in gray plaster (nezumi shikkui) [5], a higher grade than white plaster, and the exposed pillars and finishing timbers are made of close-grained, straight-grained wood (masame). A balustrade runs along the wide veranda on the north side, and the glass set into the shoji screens between the rooms has paper cutouts (kirigami) pasted on it, possibly by former residents, lending the rooms an atmospheric charm.
The entire space beneath the building is a basement. For this reason, concrete was used for the foundation, and since cement was not inexpensive when the building was constructed, it is thought to have been built at considerable expense. At present, the surface has been repaired with mortar.
Notes
[1] Nagaya: A building of two or more units connected side by side, with no shared space.
[2] Chiyo-no-yu: A hot spring inn that stood to the south of the Hotel Tamanoyu.
[3] Sasara board: A thick board attached diagonally on both sides of the stair treads, which supports the treads.
[4] Nageshi: A decorative horizontal member fixed to the middle of the wall in a zashiki, at the height of the lintel (kamoi) of shoji or fusuma screens.
[5] Nezumi shikkui: Plaster tinted gray by adding a black pigment. White plaster, gray plaster, and black plaster rank in that ascending order of refinement.